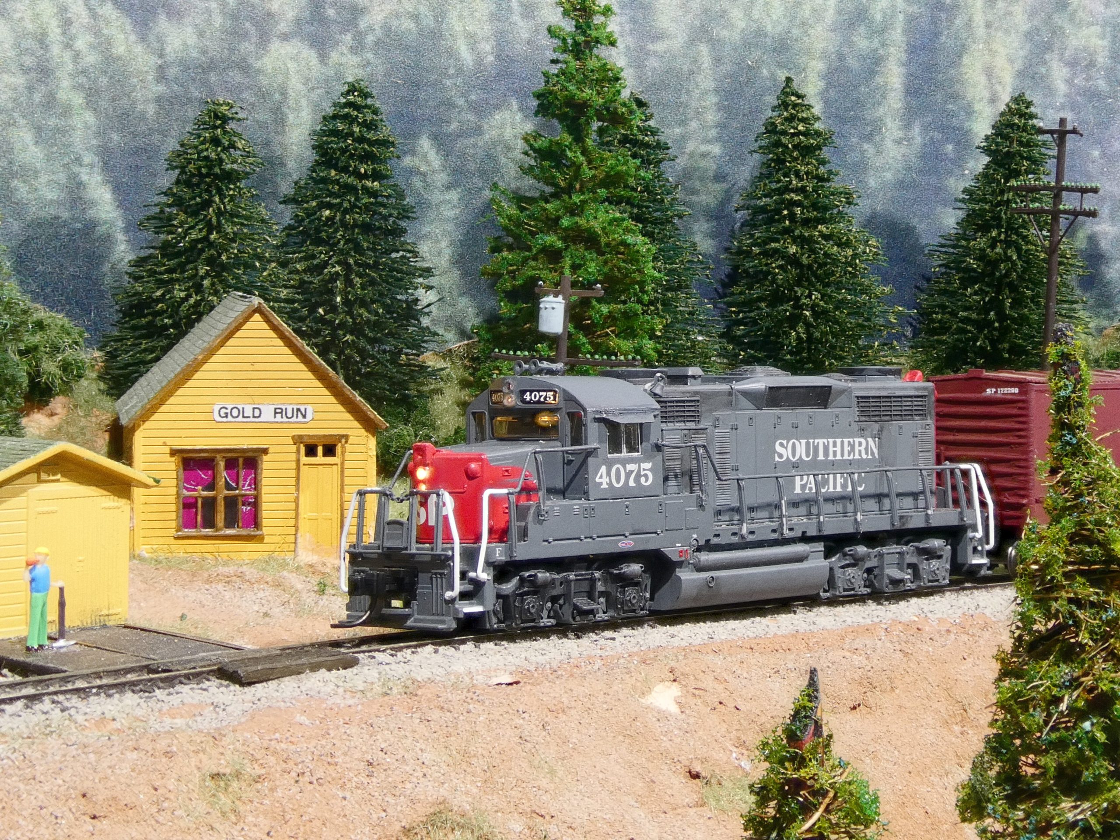
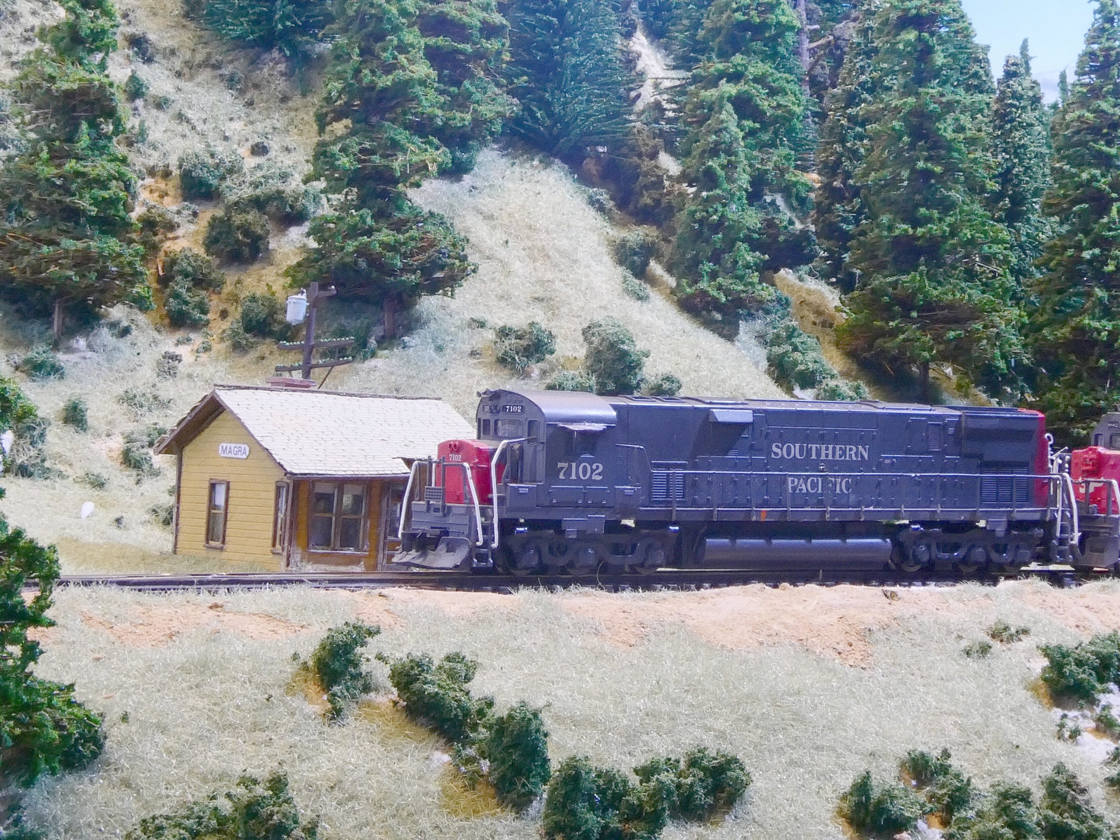
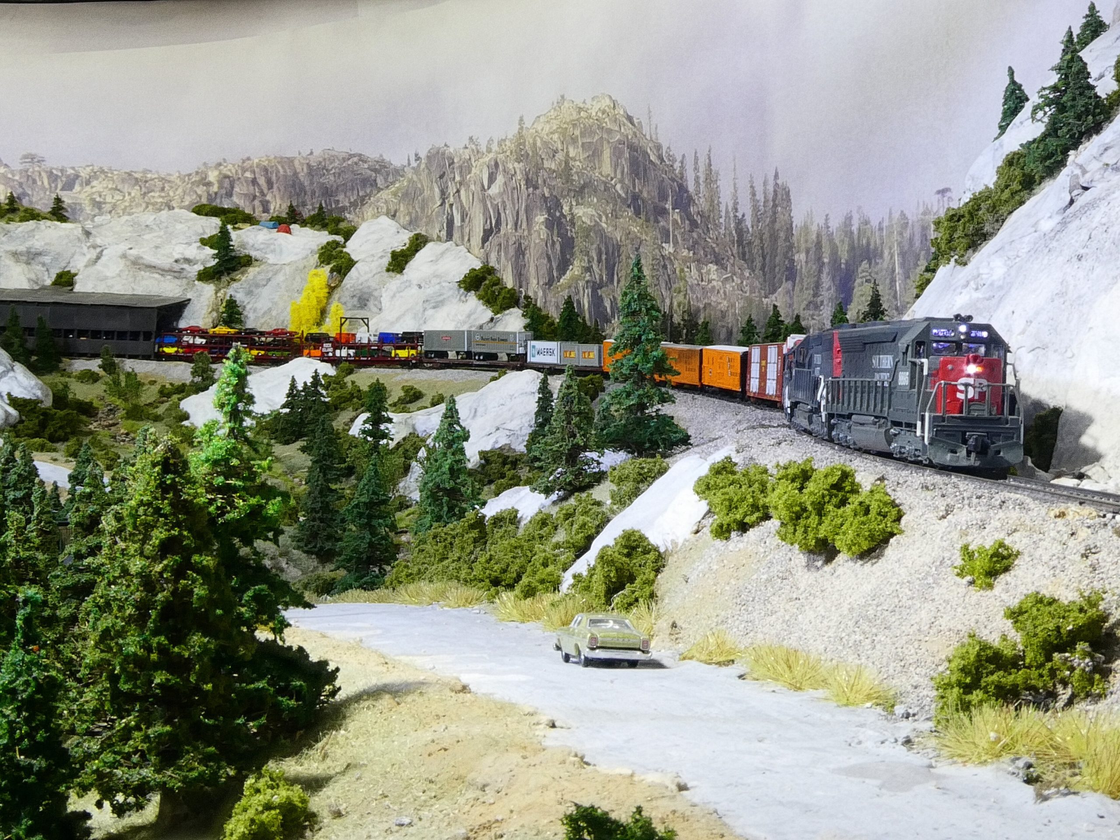
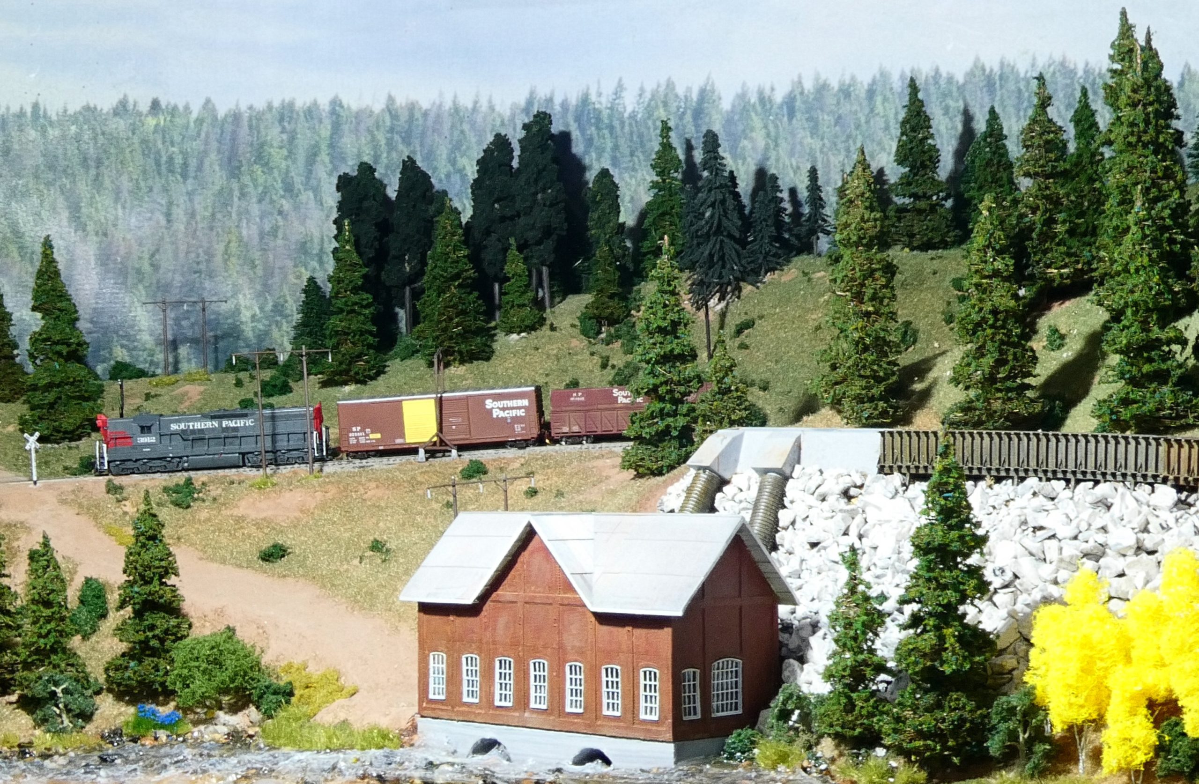
The layout room is L shaped and measures 31′ x 23′ in the extremes.The layout is point to point in a split-level arrangement without a helix. It is designed for operations. It is single track with lots of passing sidings. Train operation is by train orders and the timetable.Most trains are run as extras as was done on the prototype. Communications are through a PBX with phones distributed around the layout.Train orders are sent to receipt printers also located in various places around the layout.A helper is added for the east bound through trains.A computer generates waybills for each session using the Filemaker database program with the aid of forms and macros. Each possible waybill has a probability associated with it.Seasonal waybills will only print when in season. Only a fraction of the possible waybills will be printed for each Ops session. When complete the run length will be 250 feet or 7.5 scale miles. A minimum of 15 minutes will be required to transit the line a 25mph which is a good estimate for the speeds then and currently used on the route by the prototype. The mainline is more than half complete. I grew up in Northern California and the Sierra Nevada mountains were a large part of my life with camping, backpacking, fishing and yes train watching.Southern Pacific crosses the Sierra Nevada mountains.I want to create an impression of this in my basement. I also want operations that are as varied as in life.90% of the structures on the layout are designed on a computer and printed with a resin printer.Almost all structures represent actual buildings as they existed and at the locations where they existed. Track work at each locality is similar but scaled down from the prototype.